

Downloads
Technical brochures and specification sheets for the Triennium fleet — download PDF resources directly to your device.
 Layout Drawing
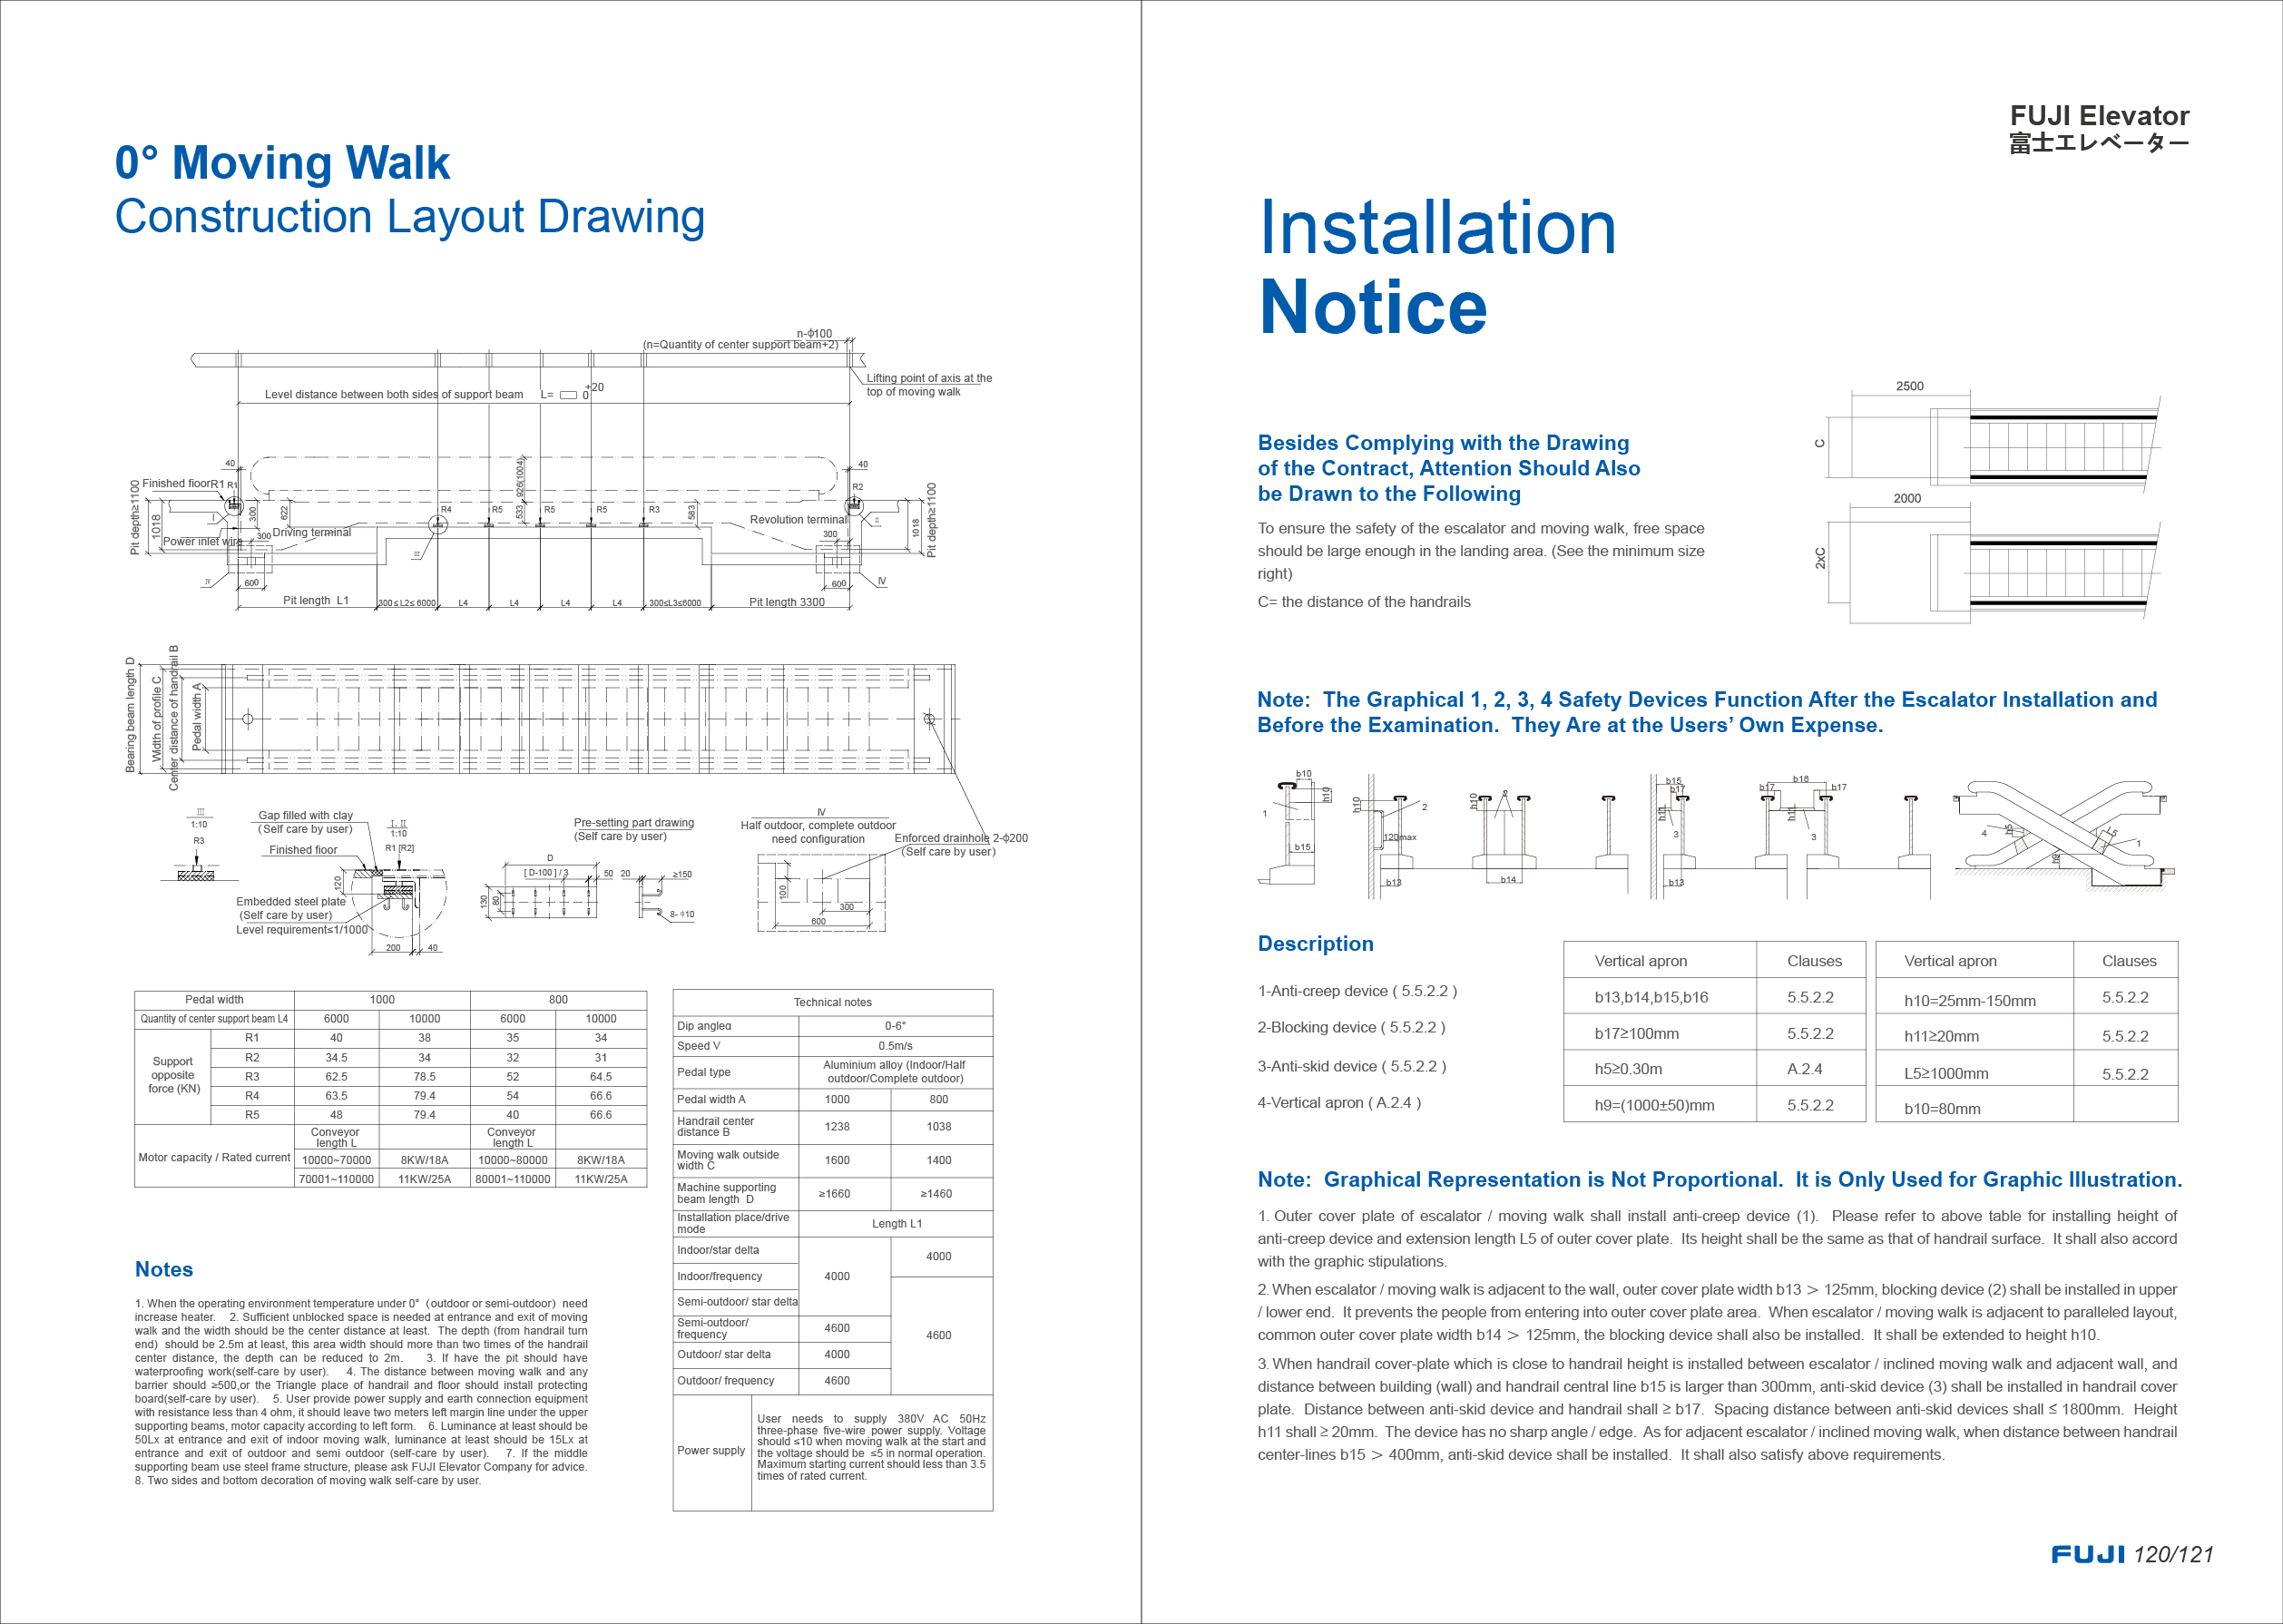
0° Moving Walk
Construction layout drawing, support forces and installation notice for the 0° moving walk.
 Layout Drawing
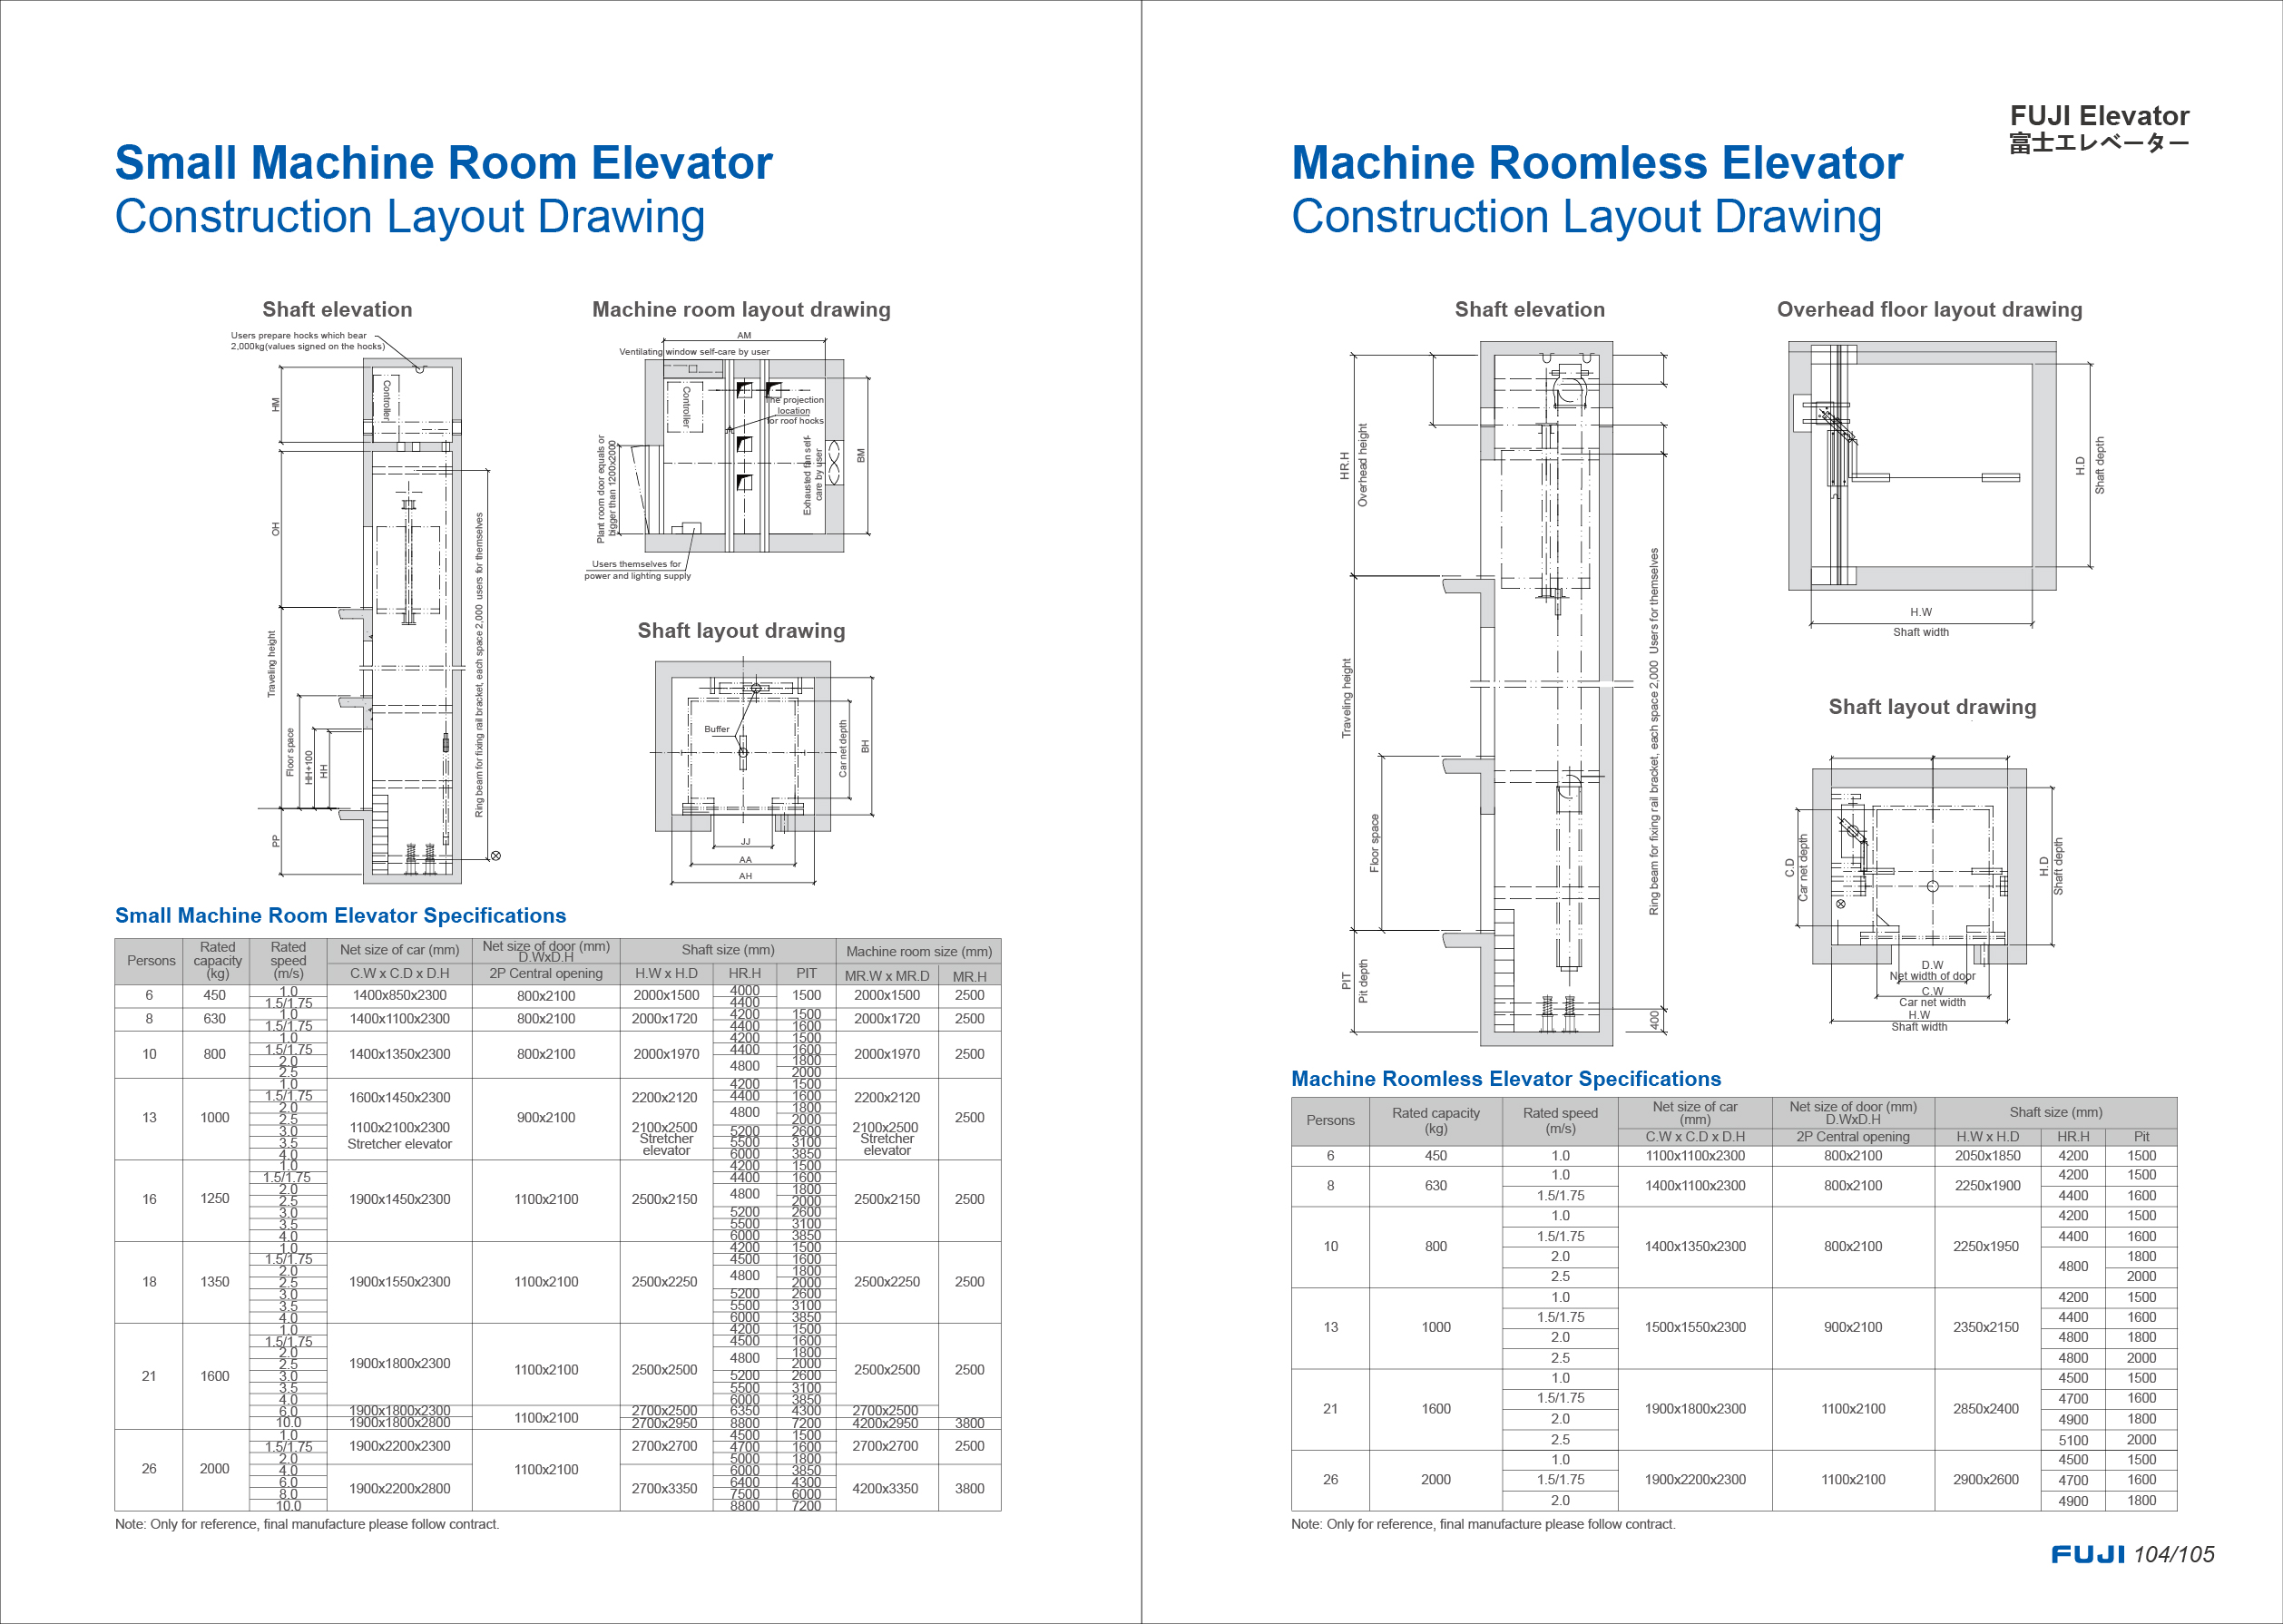
Small Machine Room & Machine Roomless Elevator
Shaft, machine room and overhead layout drawings with passenger elevator specifications.
 Layout Drawing
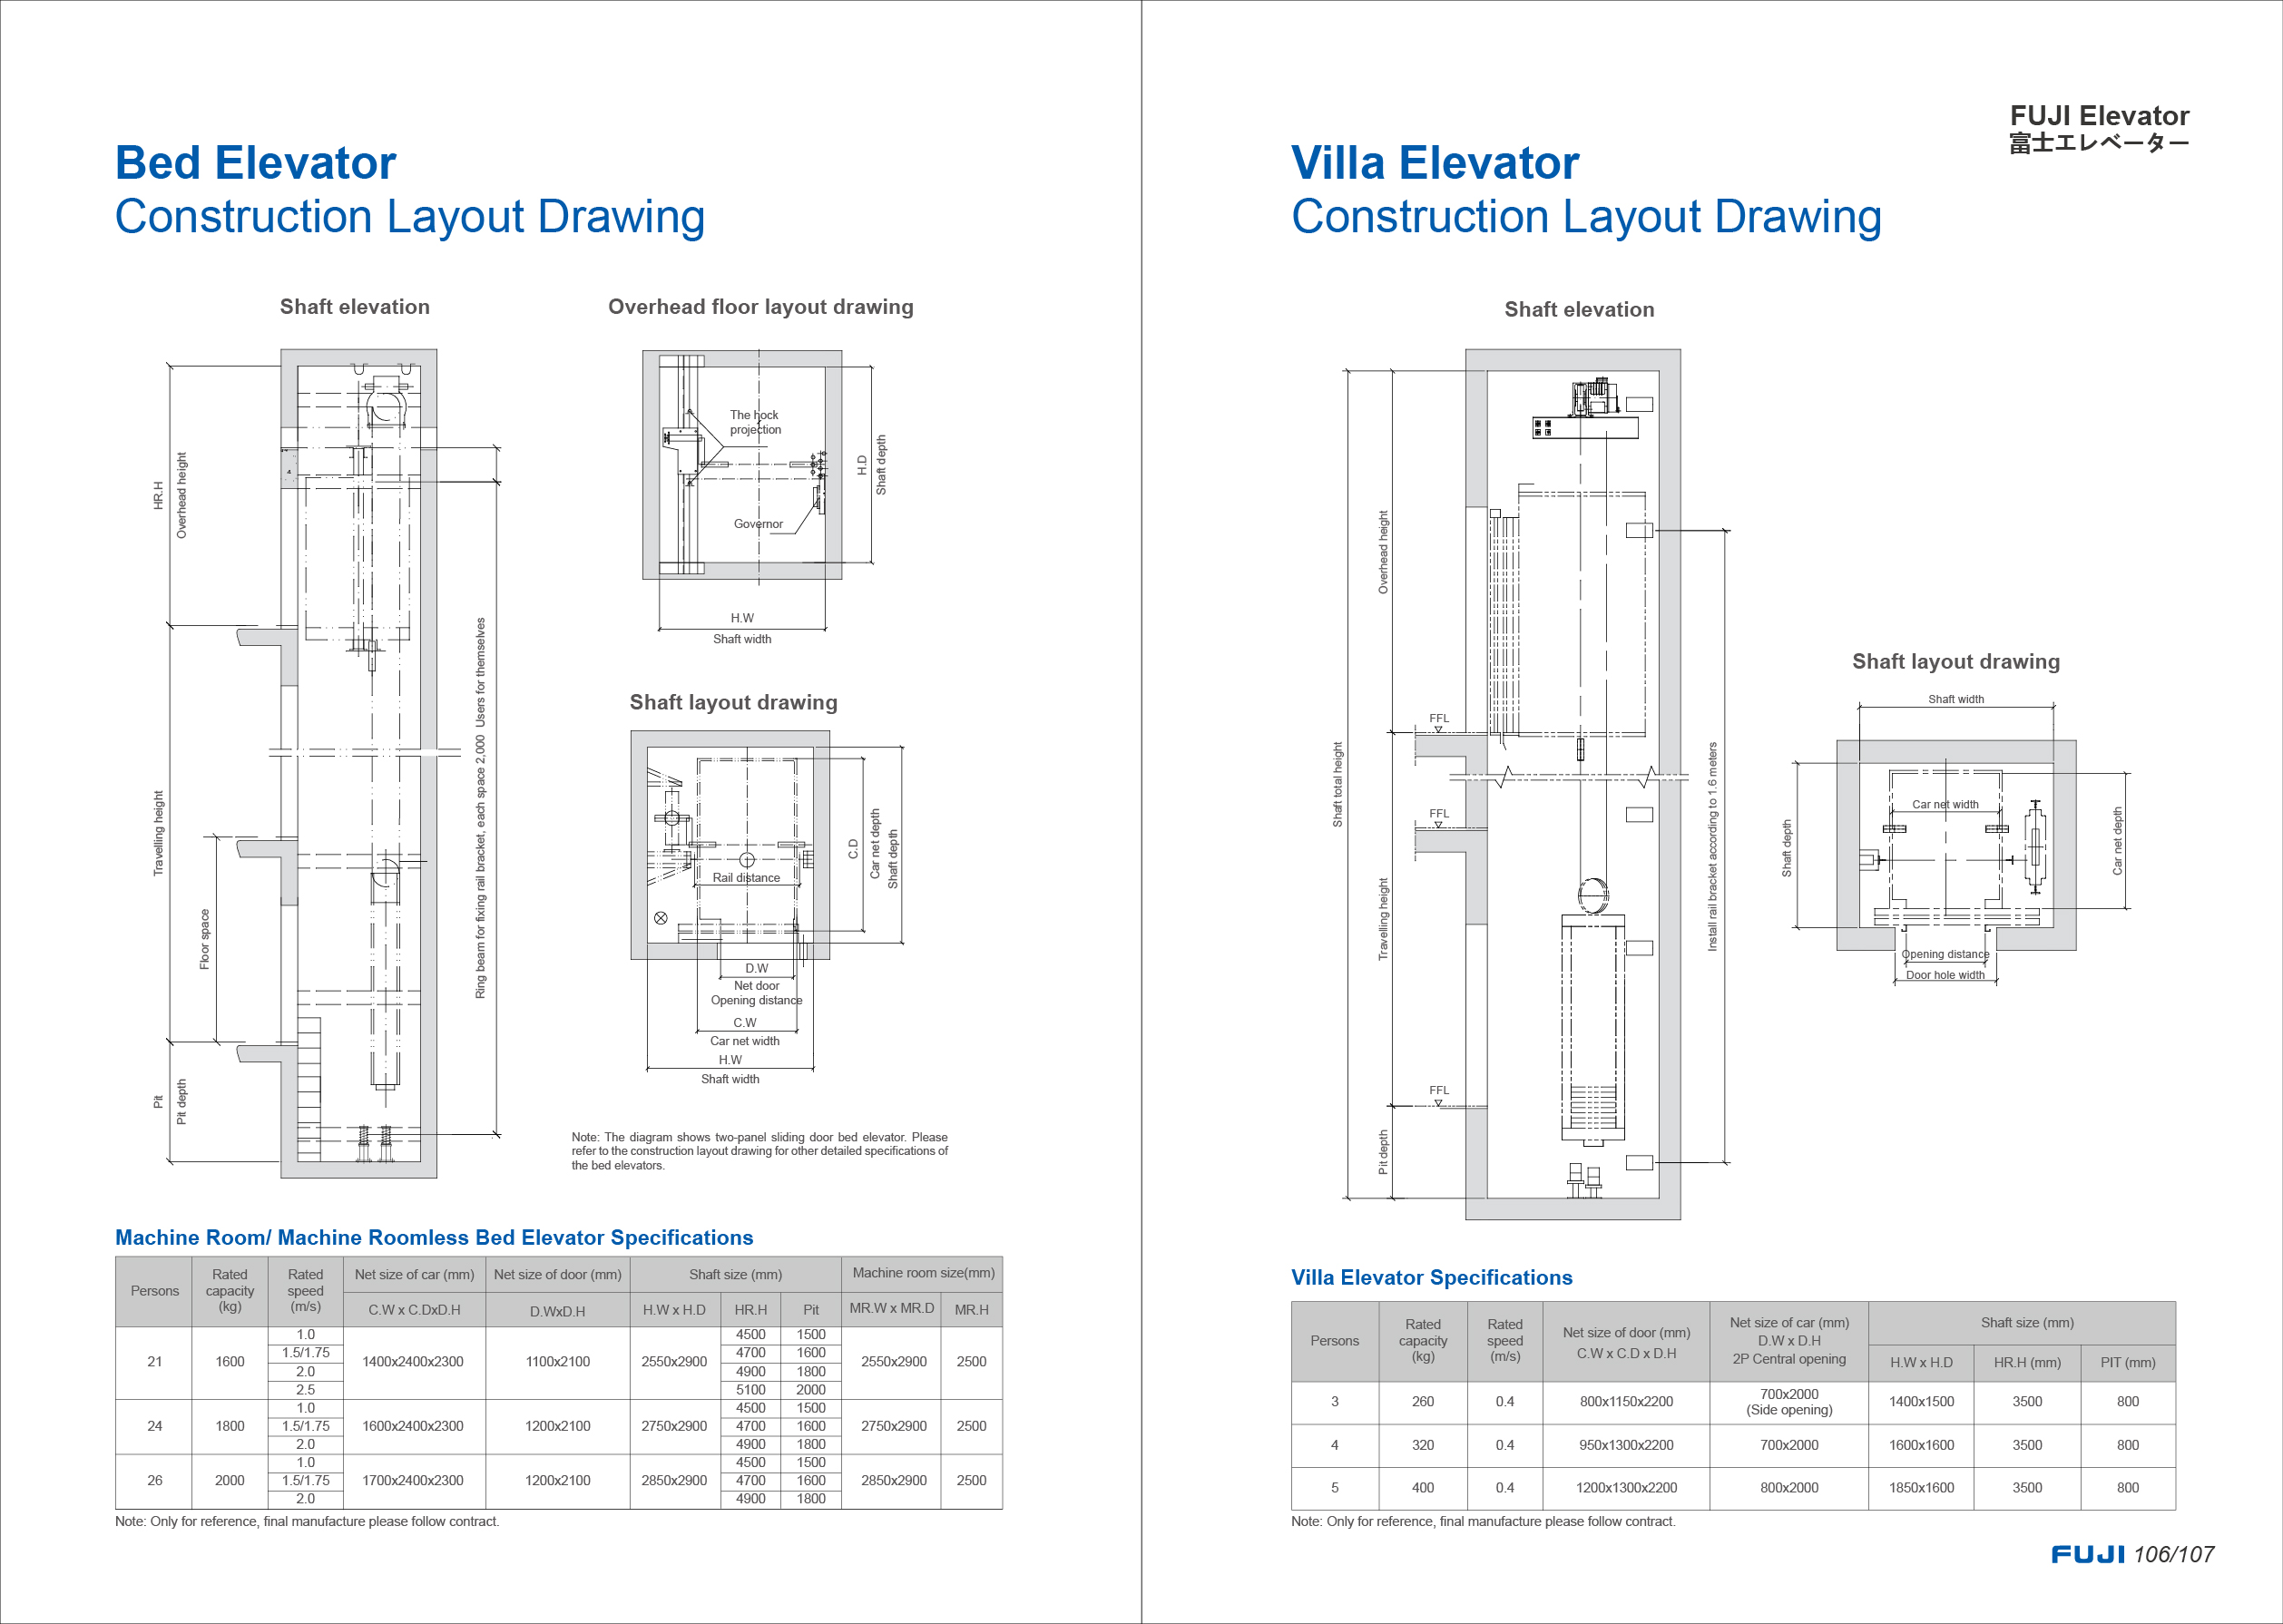
Bed & Villa Elevator
Bed and villa elevator construction layout drawings and specifications.
 Layout Drawing
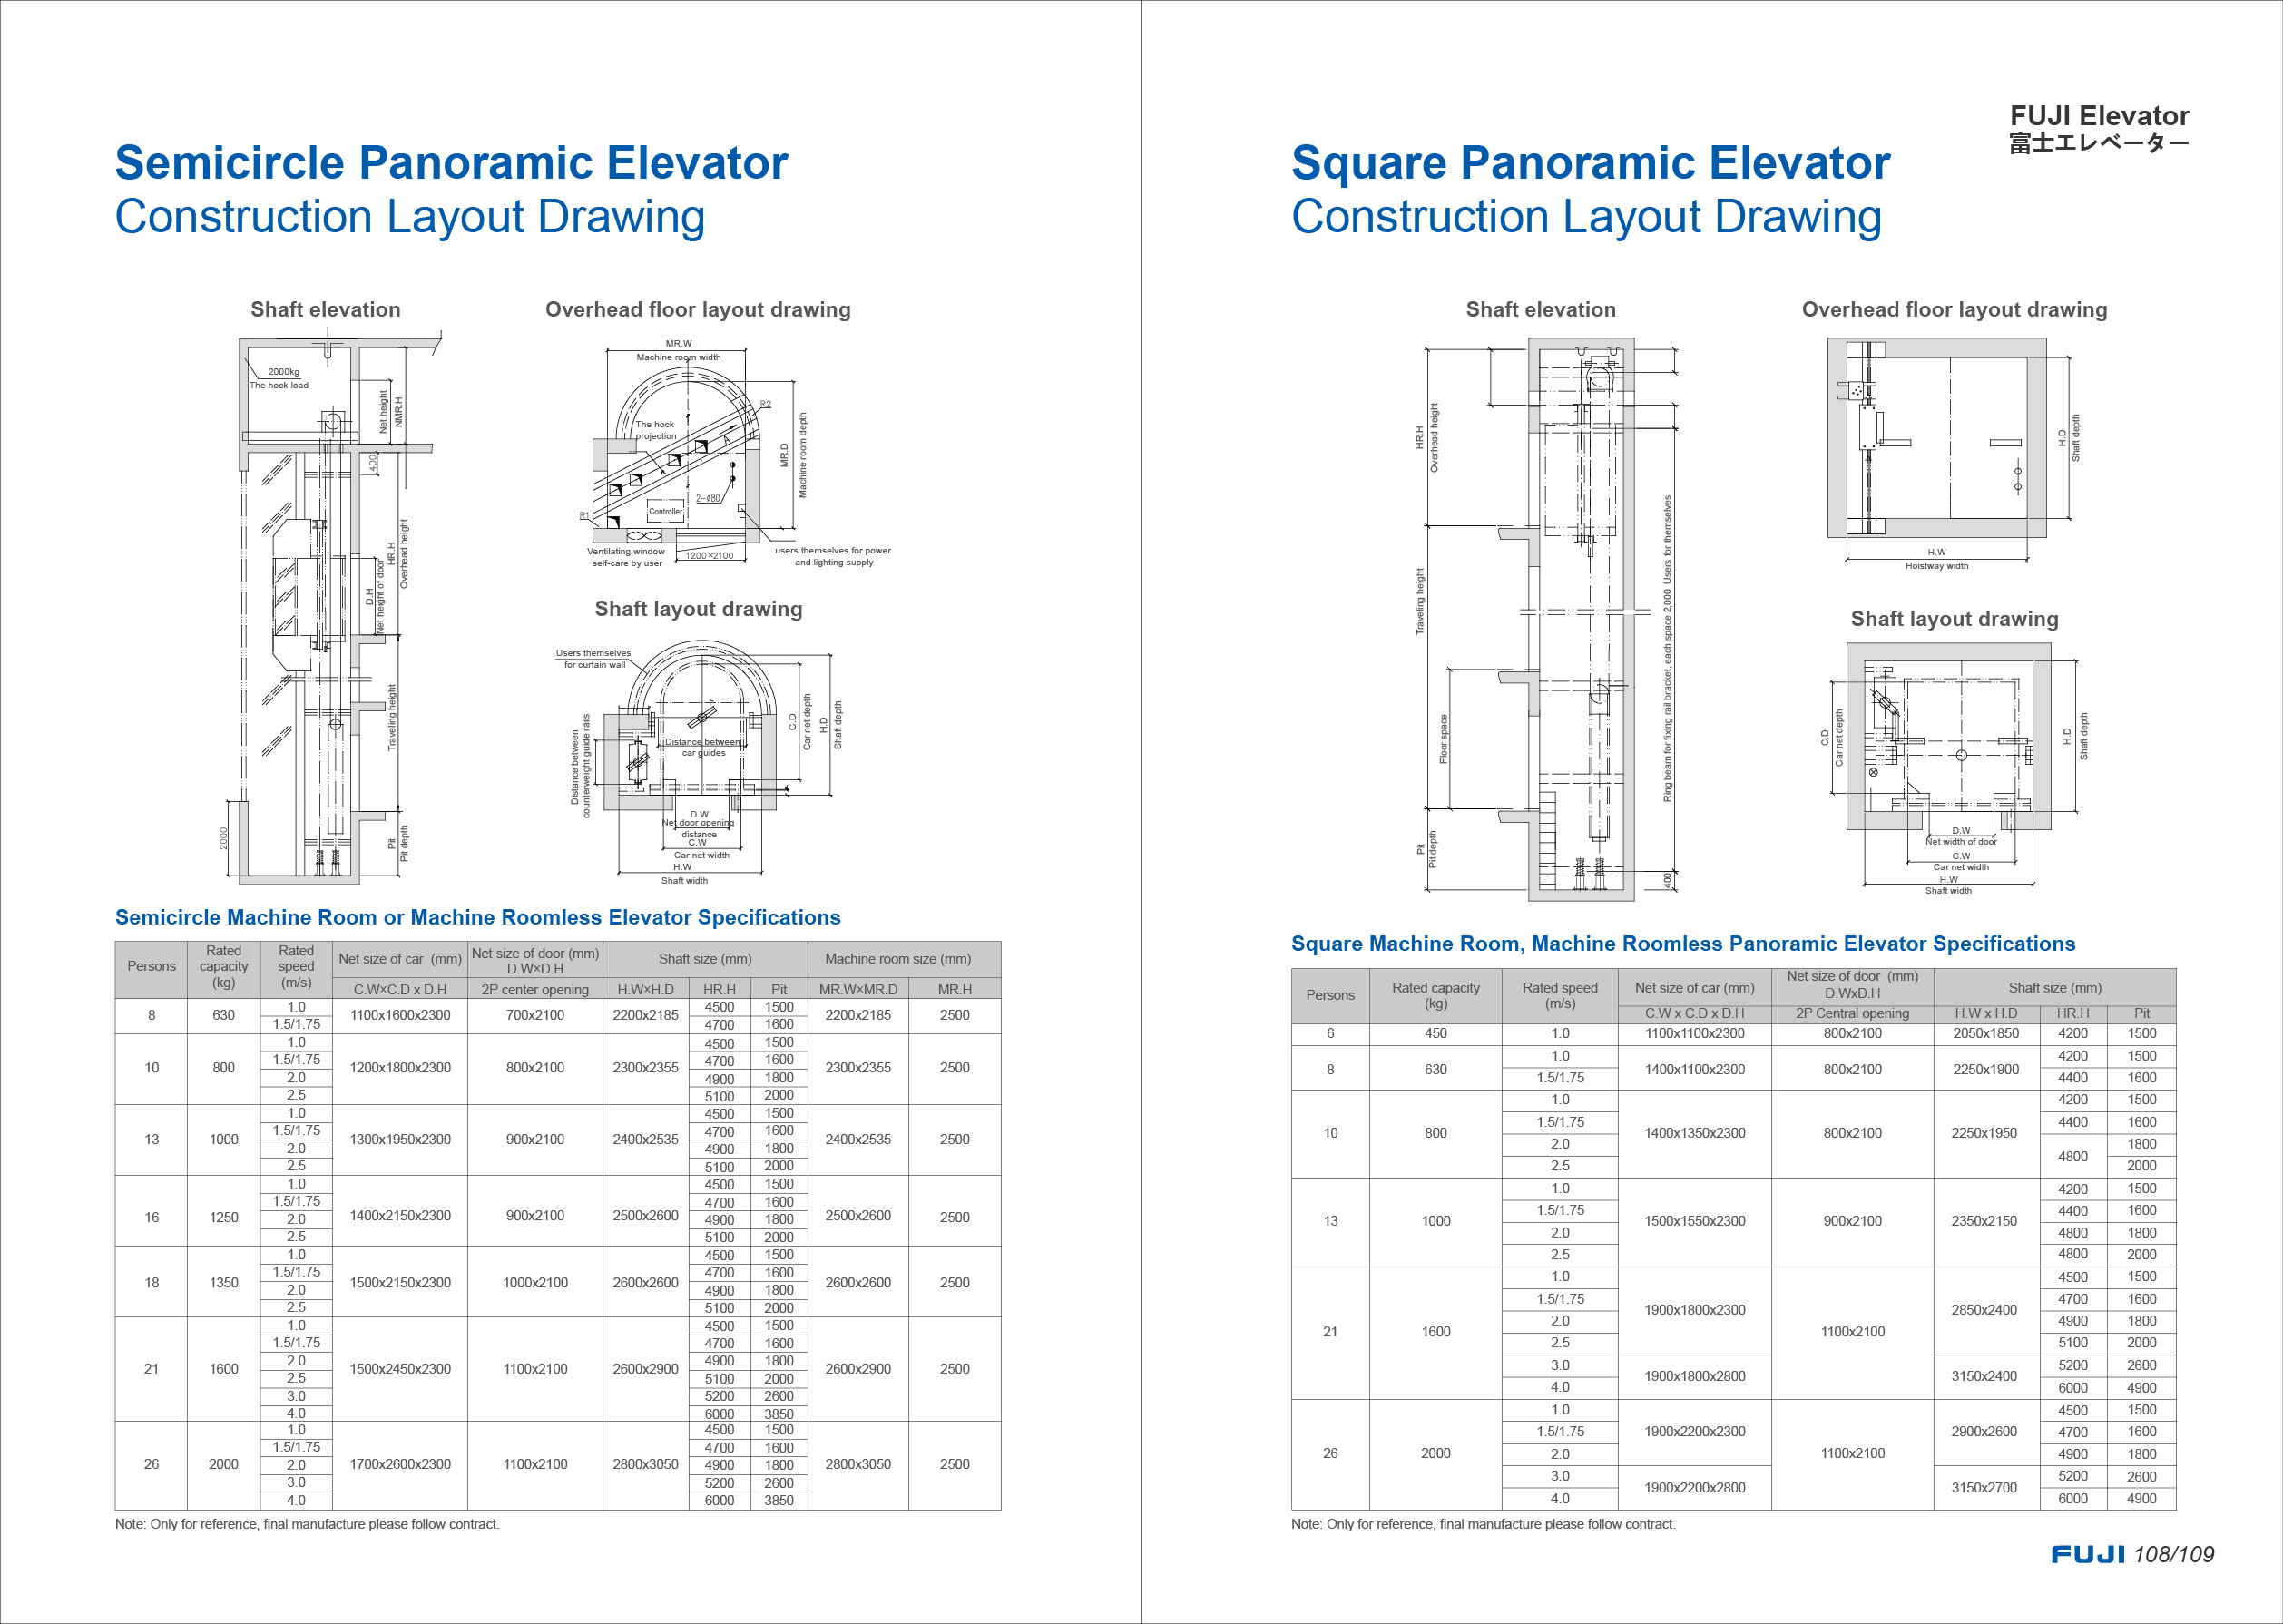
Panoramic Elevator — Semicircle & Square
Semicircle and square panoramic elevator construction layouts and specs.
 Layout Drawing
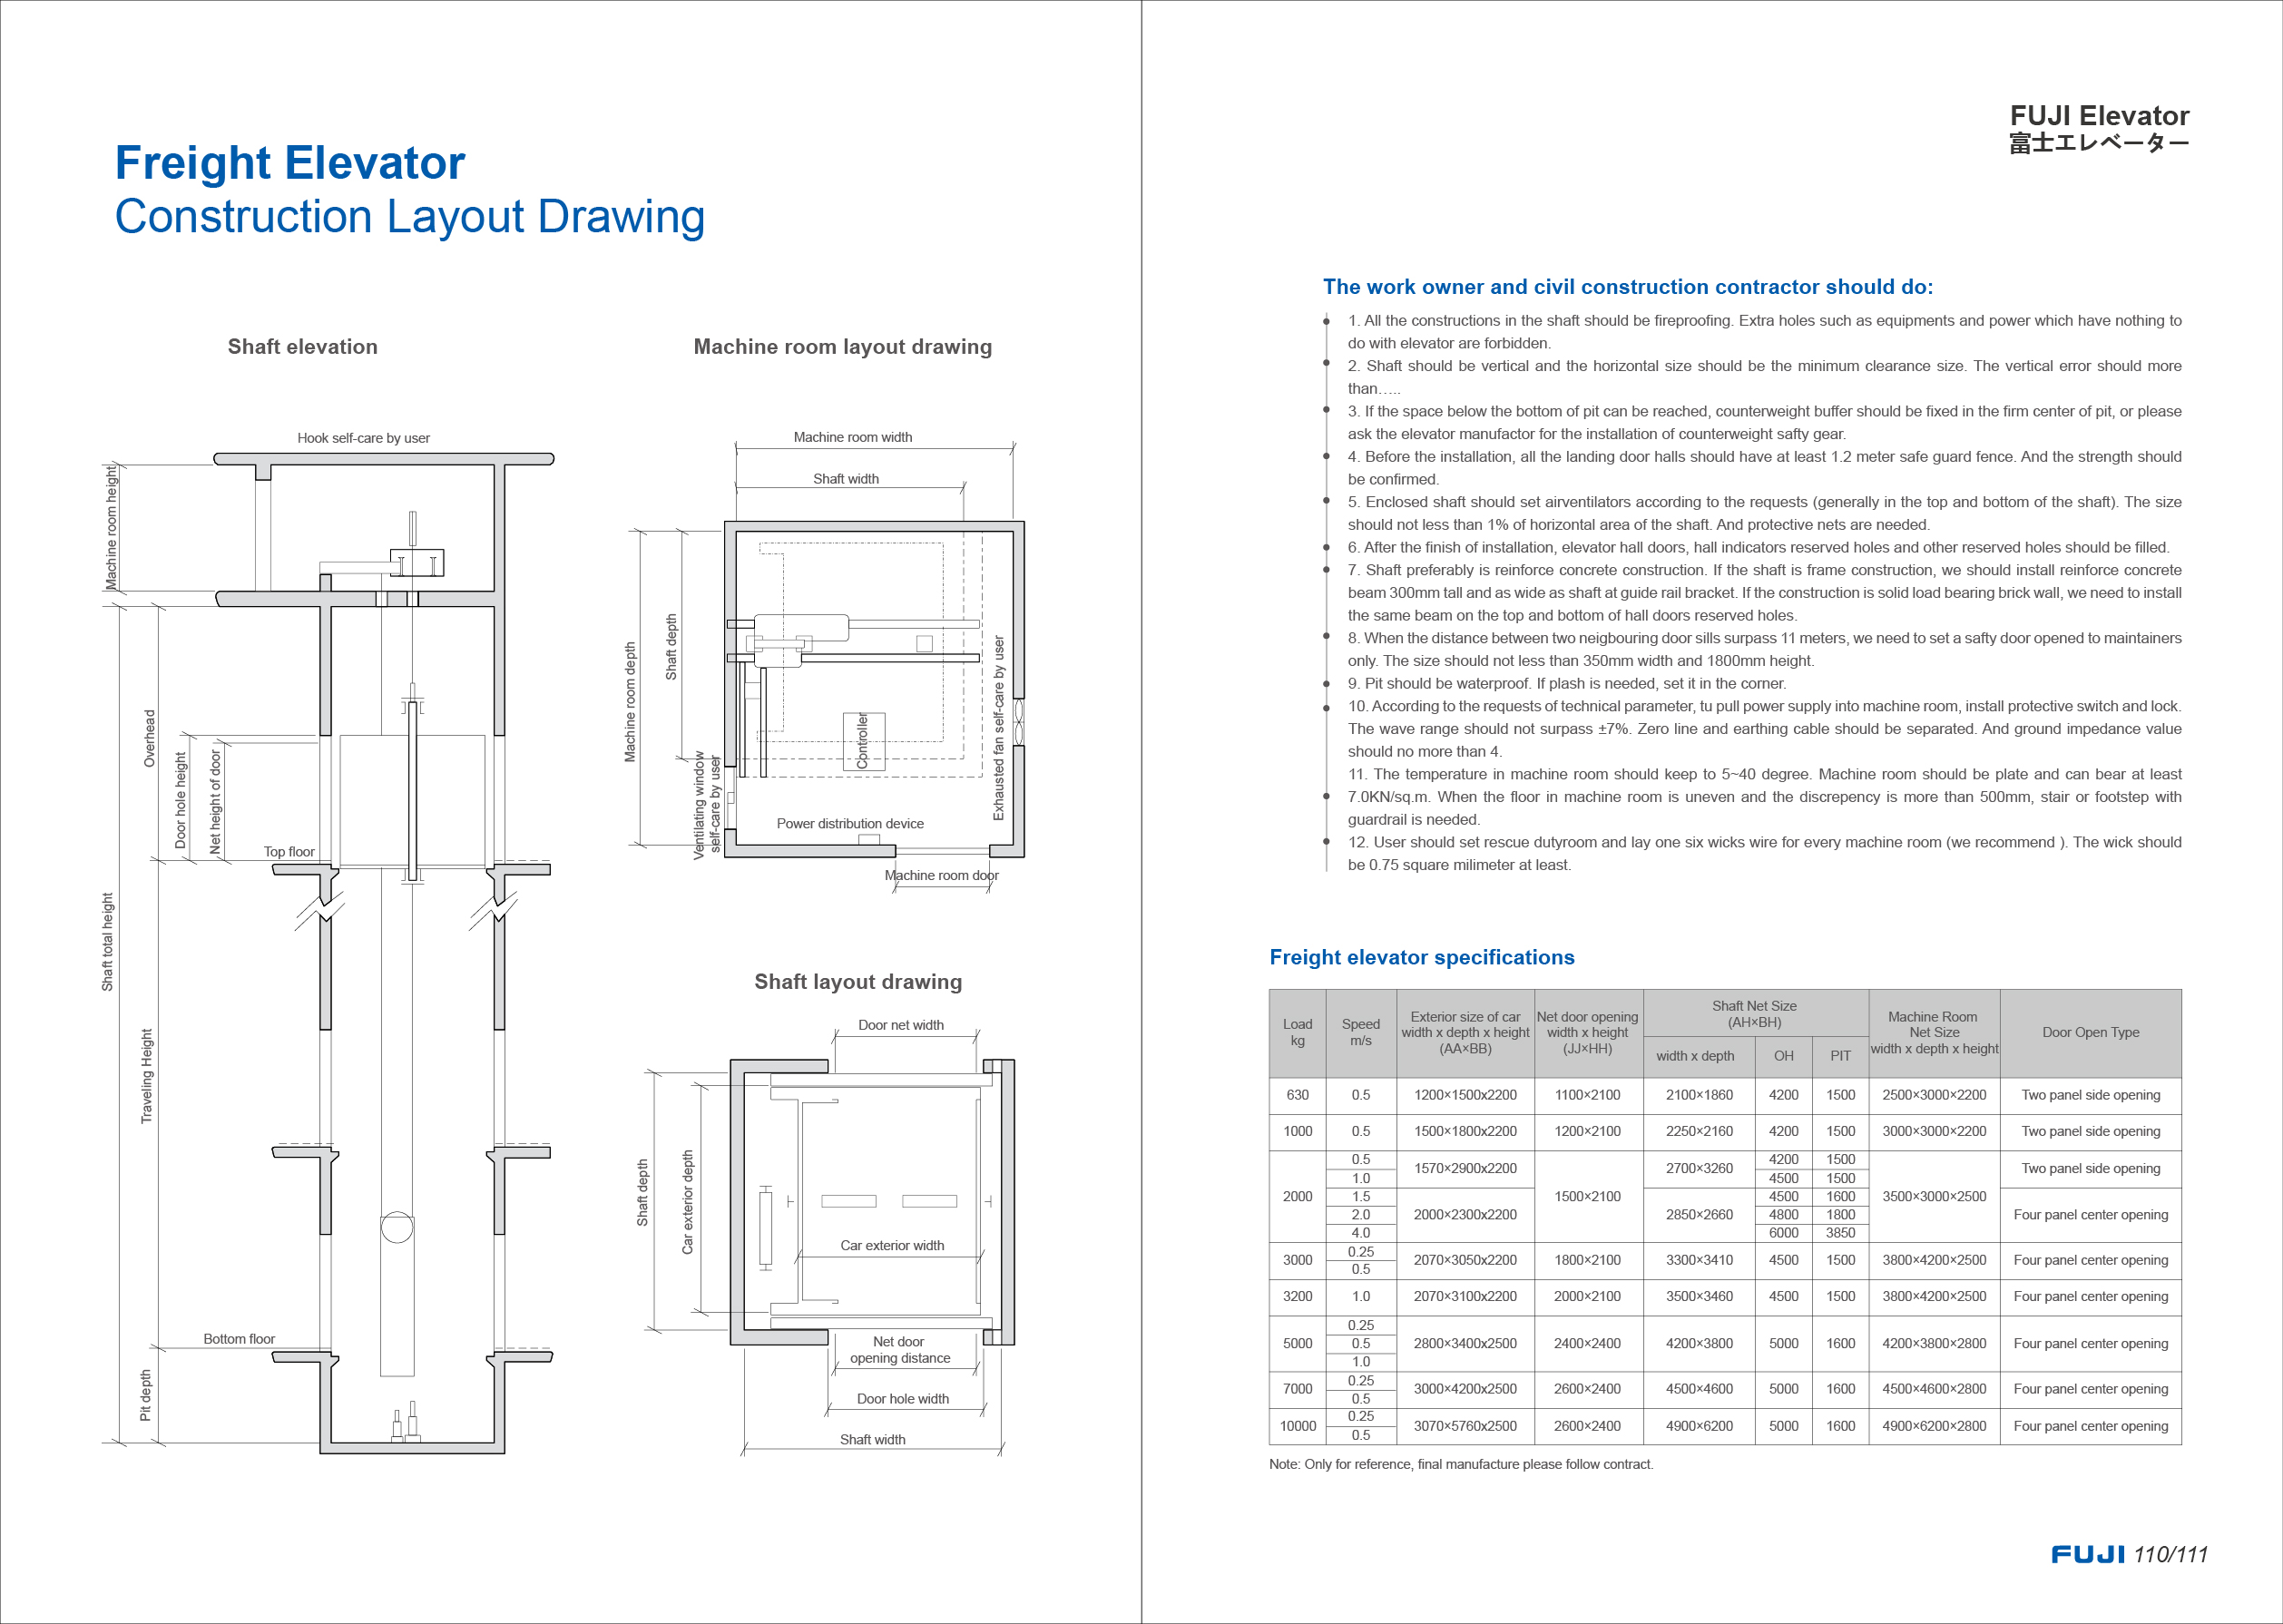
Freight Elevator
Freight elevator construction layout drawing, requirements and specification table.
 Layout Drawing
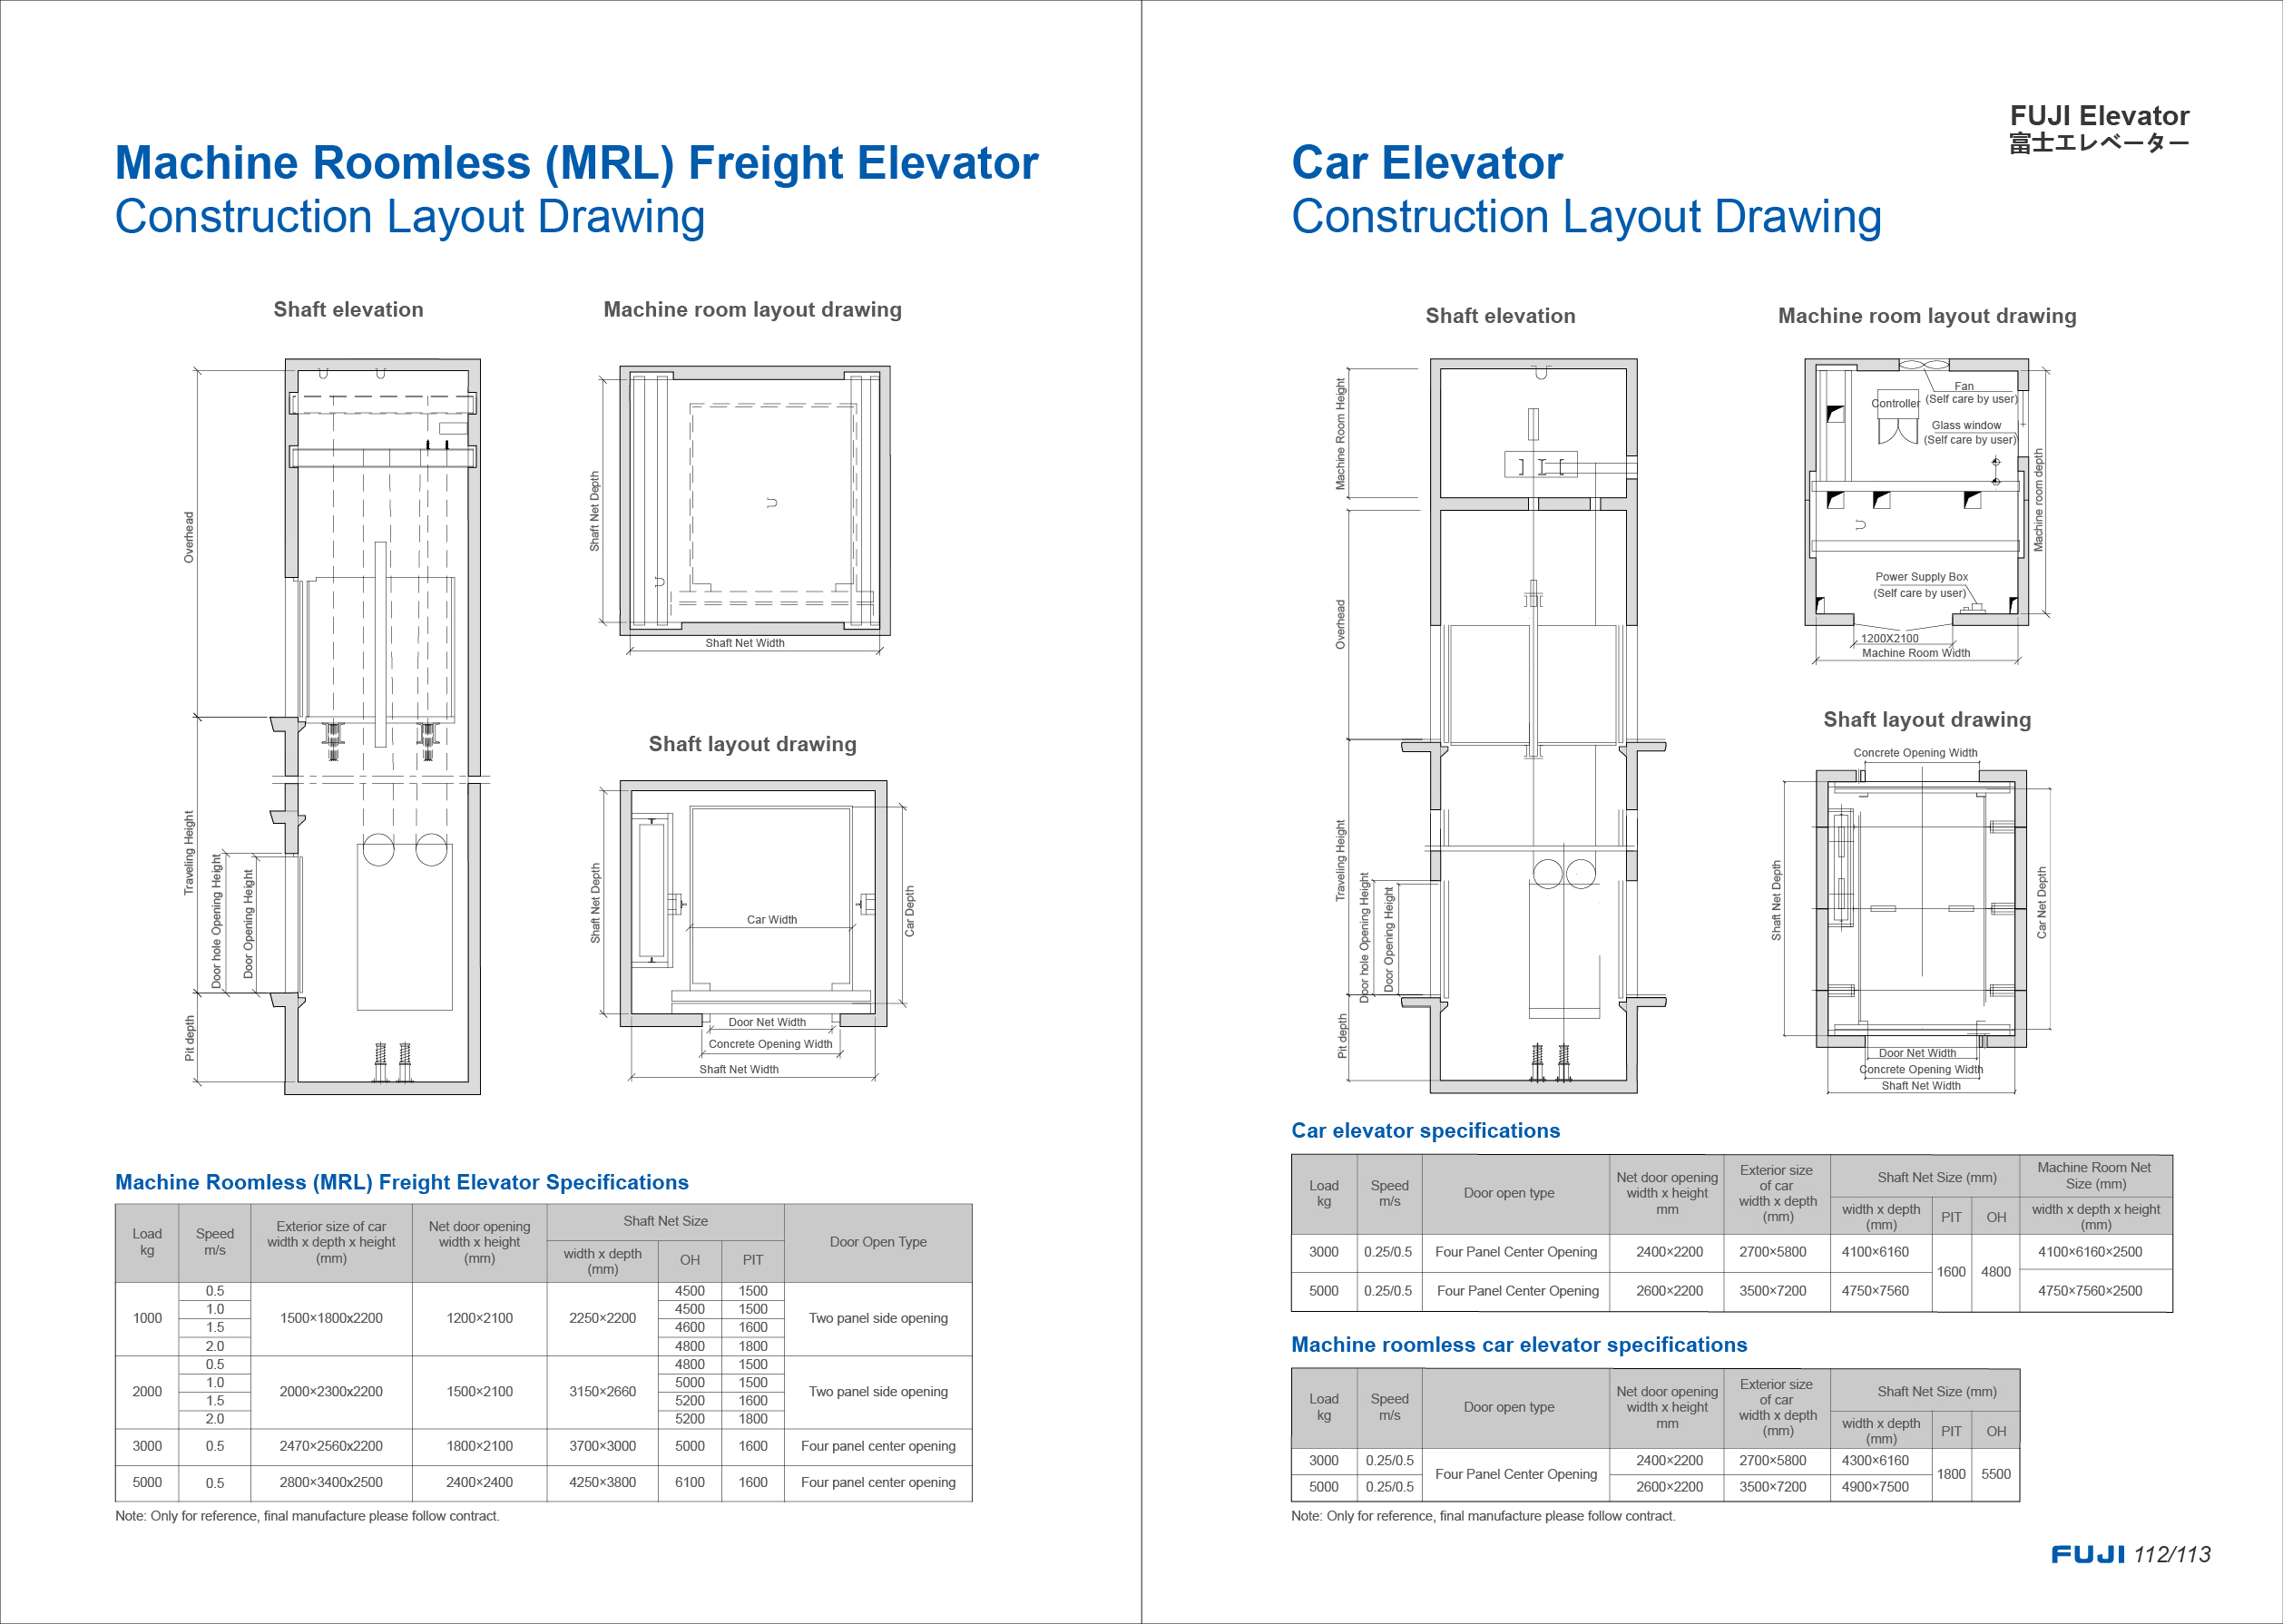
MRL Freight & Car Elevator
Machine roomless freight elevator and car elevator construction layouts and specs.
 Layout Drawing
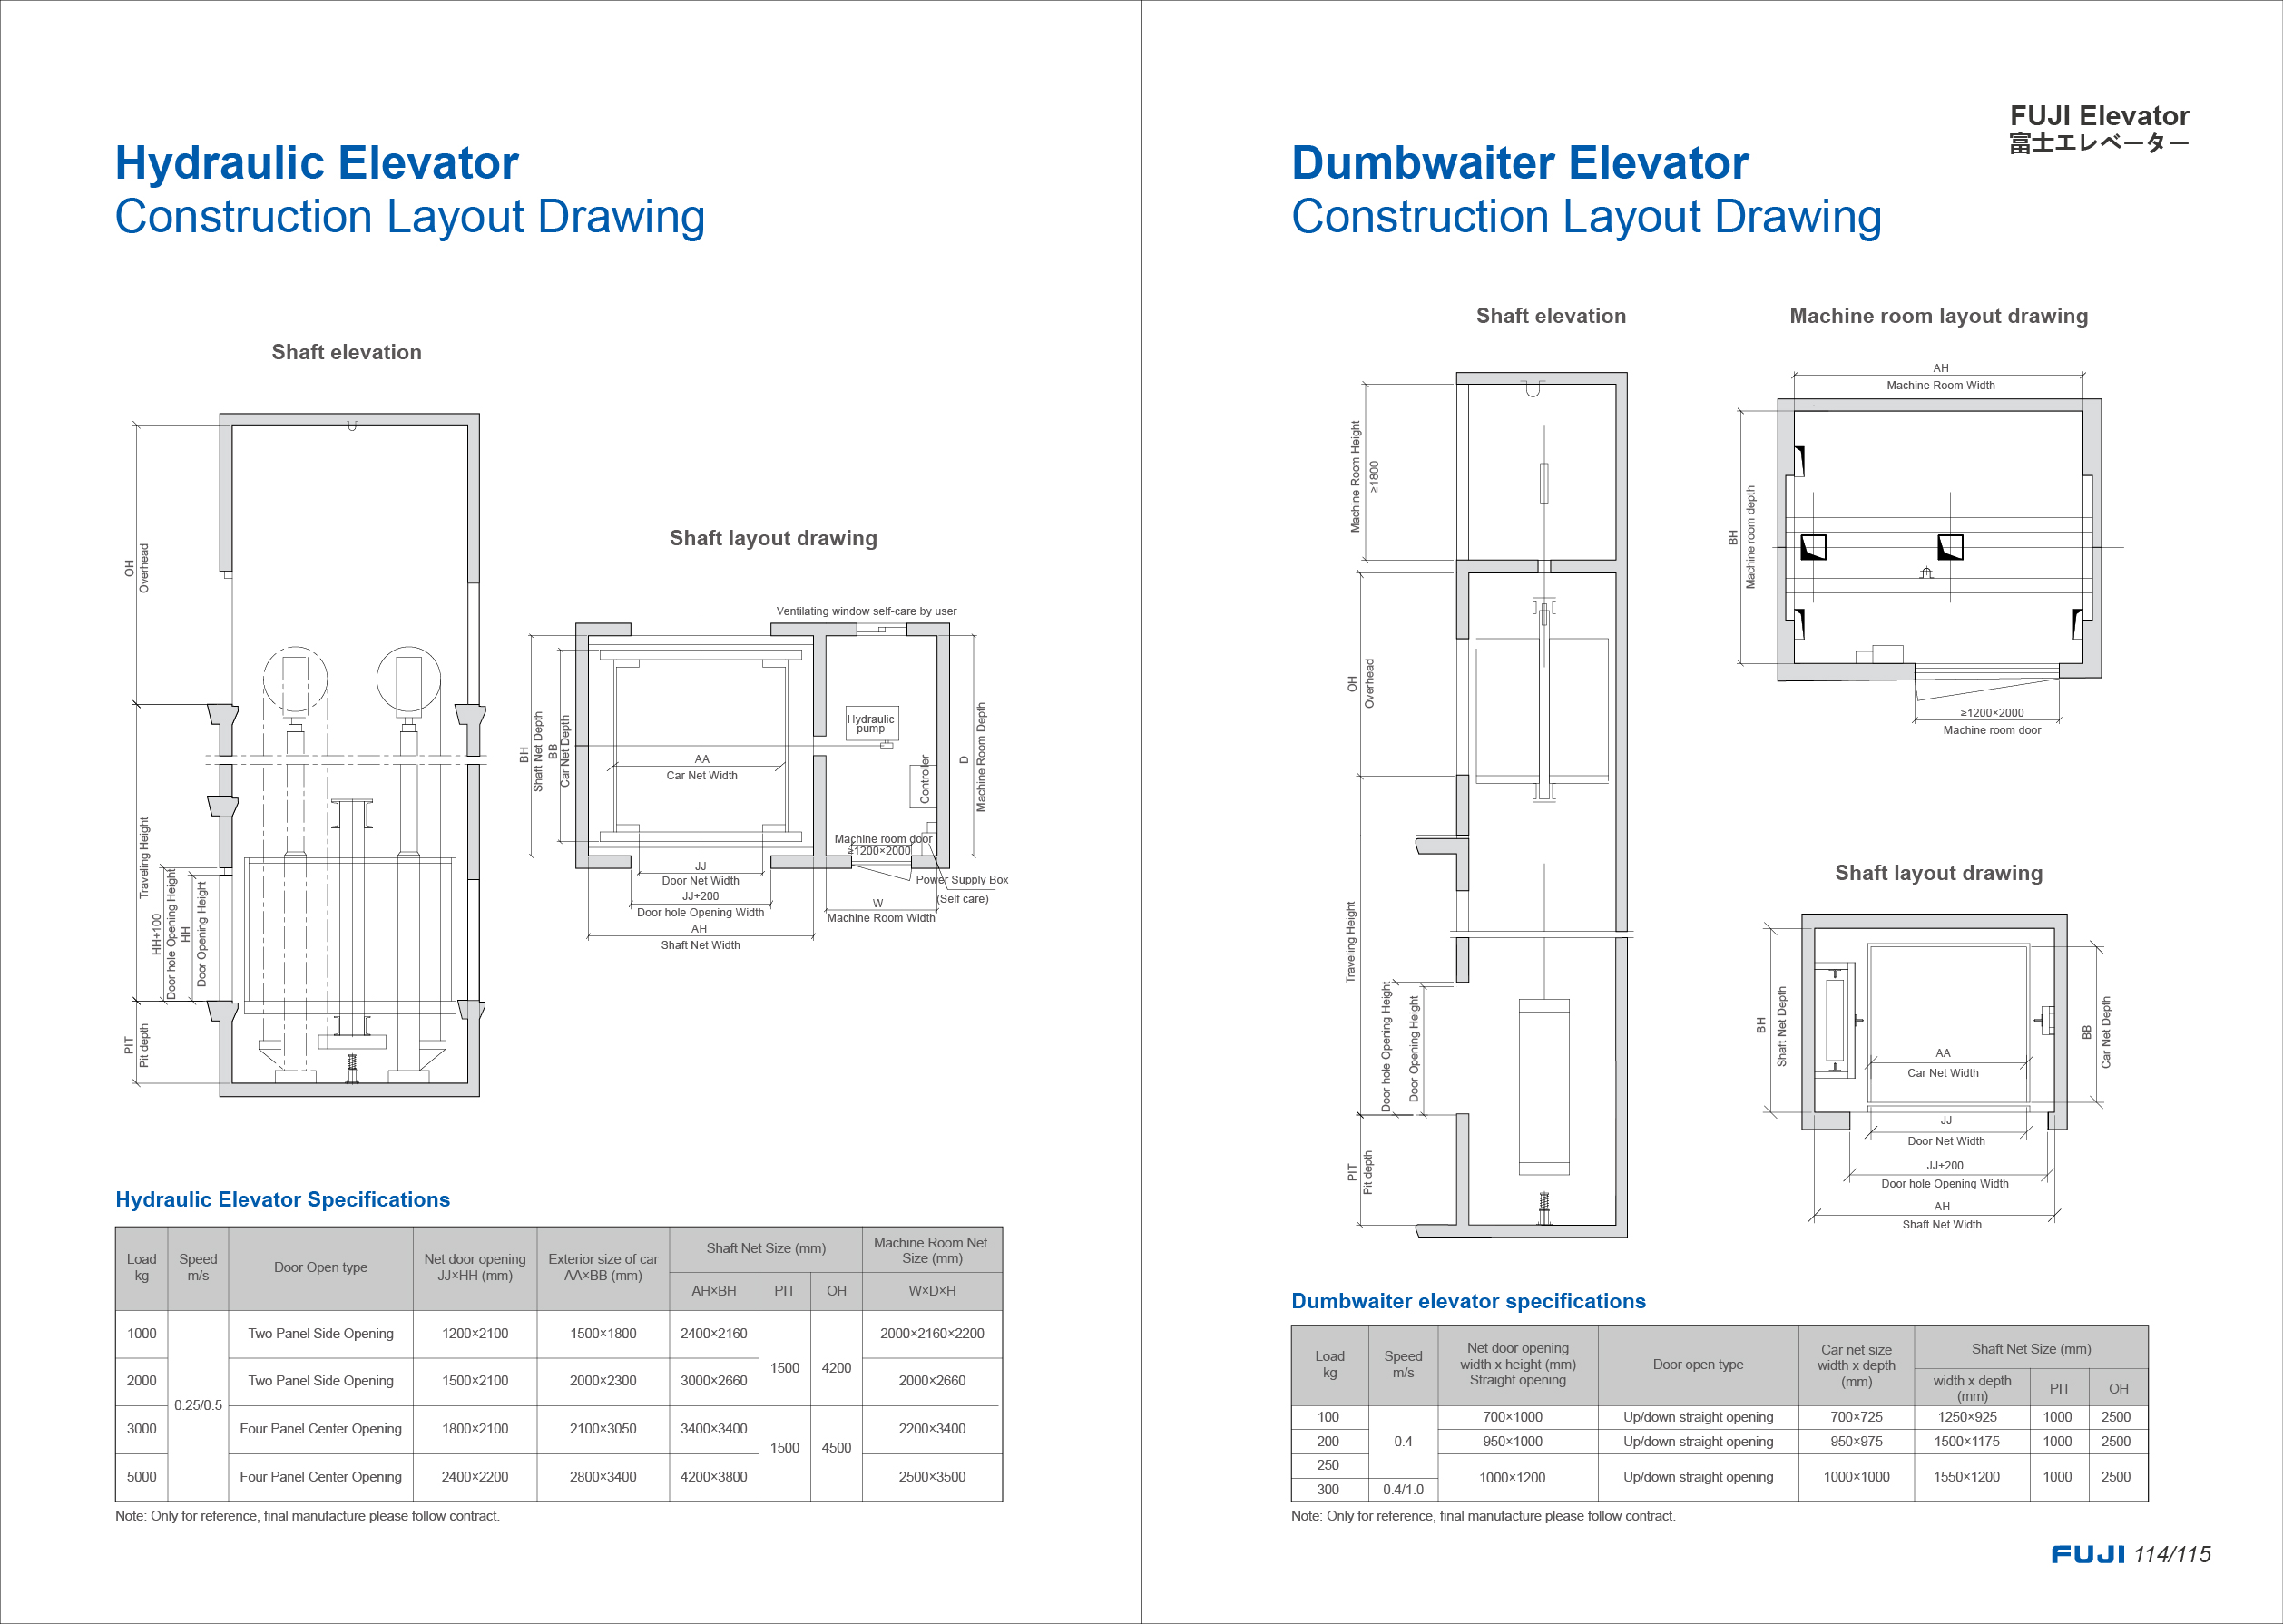
Hydraulic & Dumbwaiter Elevator
Hydraulic elevator and dumbwaiter construction layout drawings and specifications.
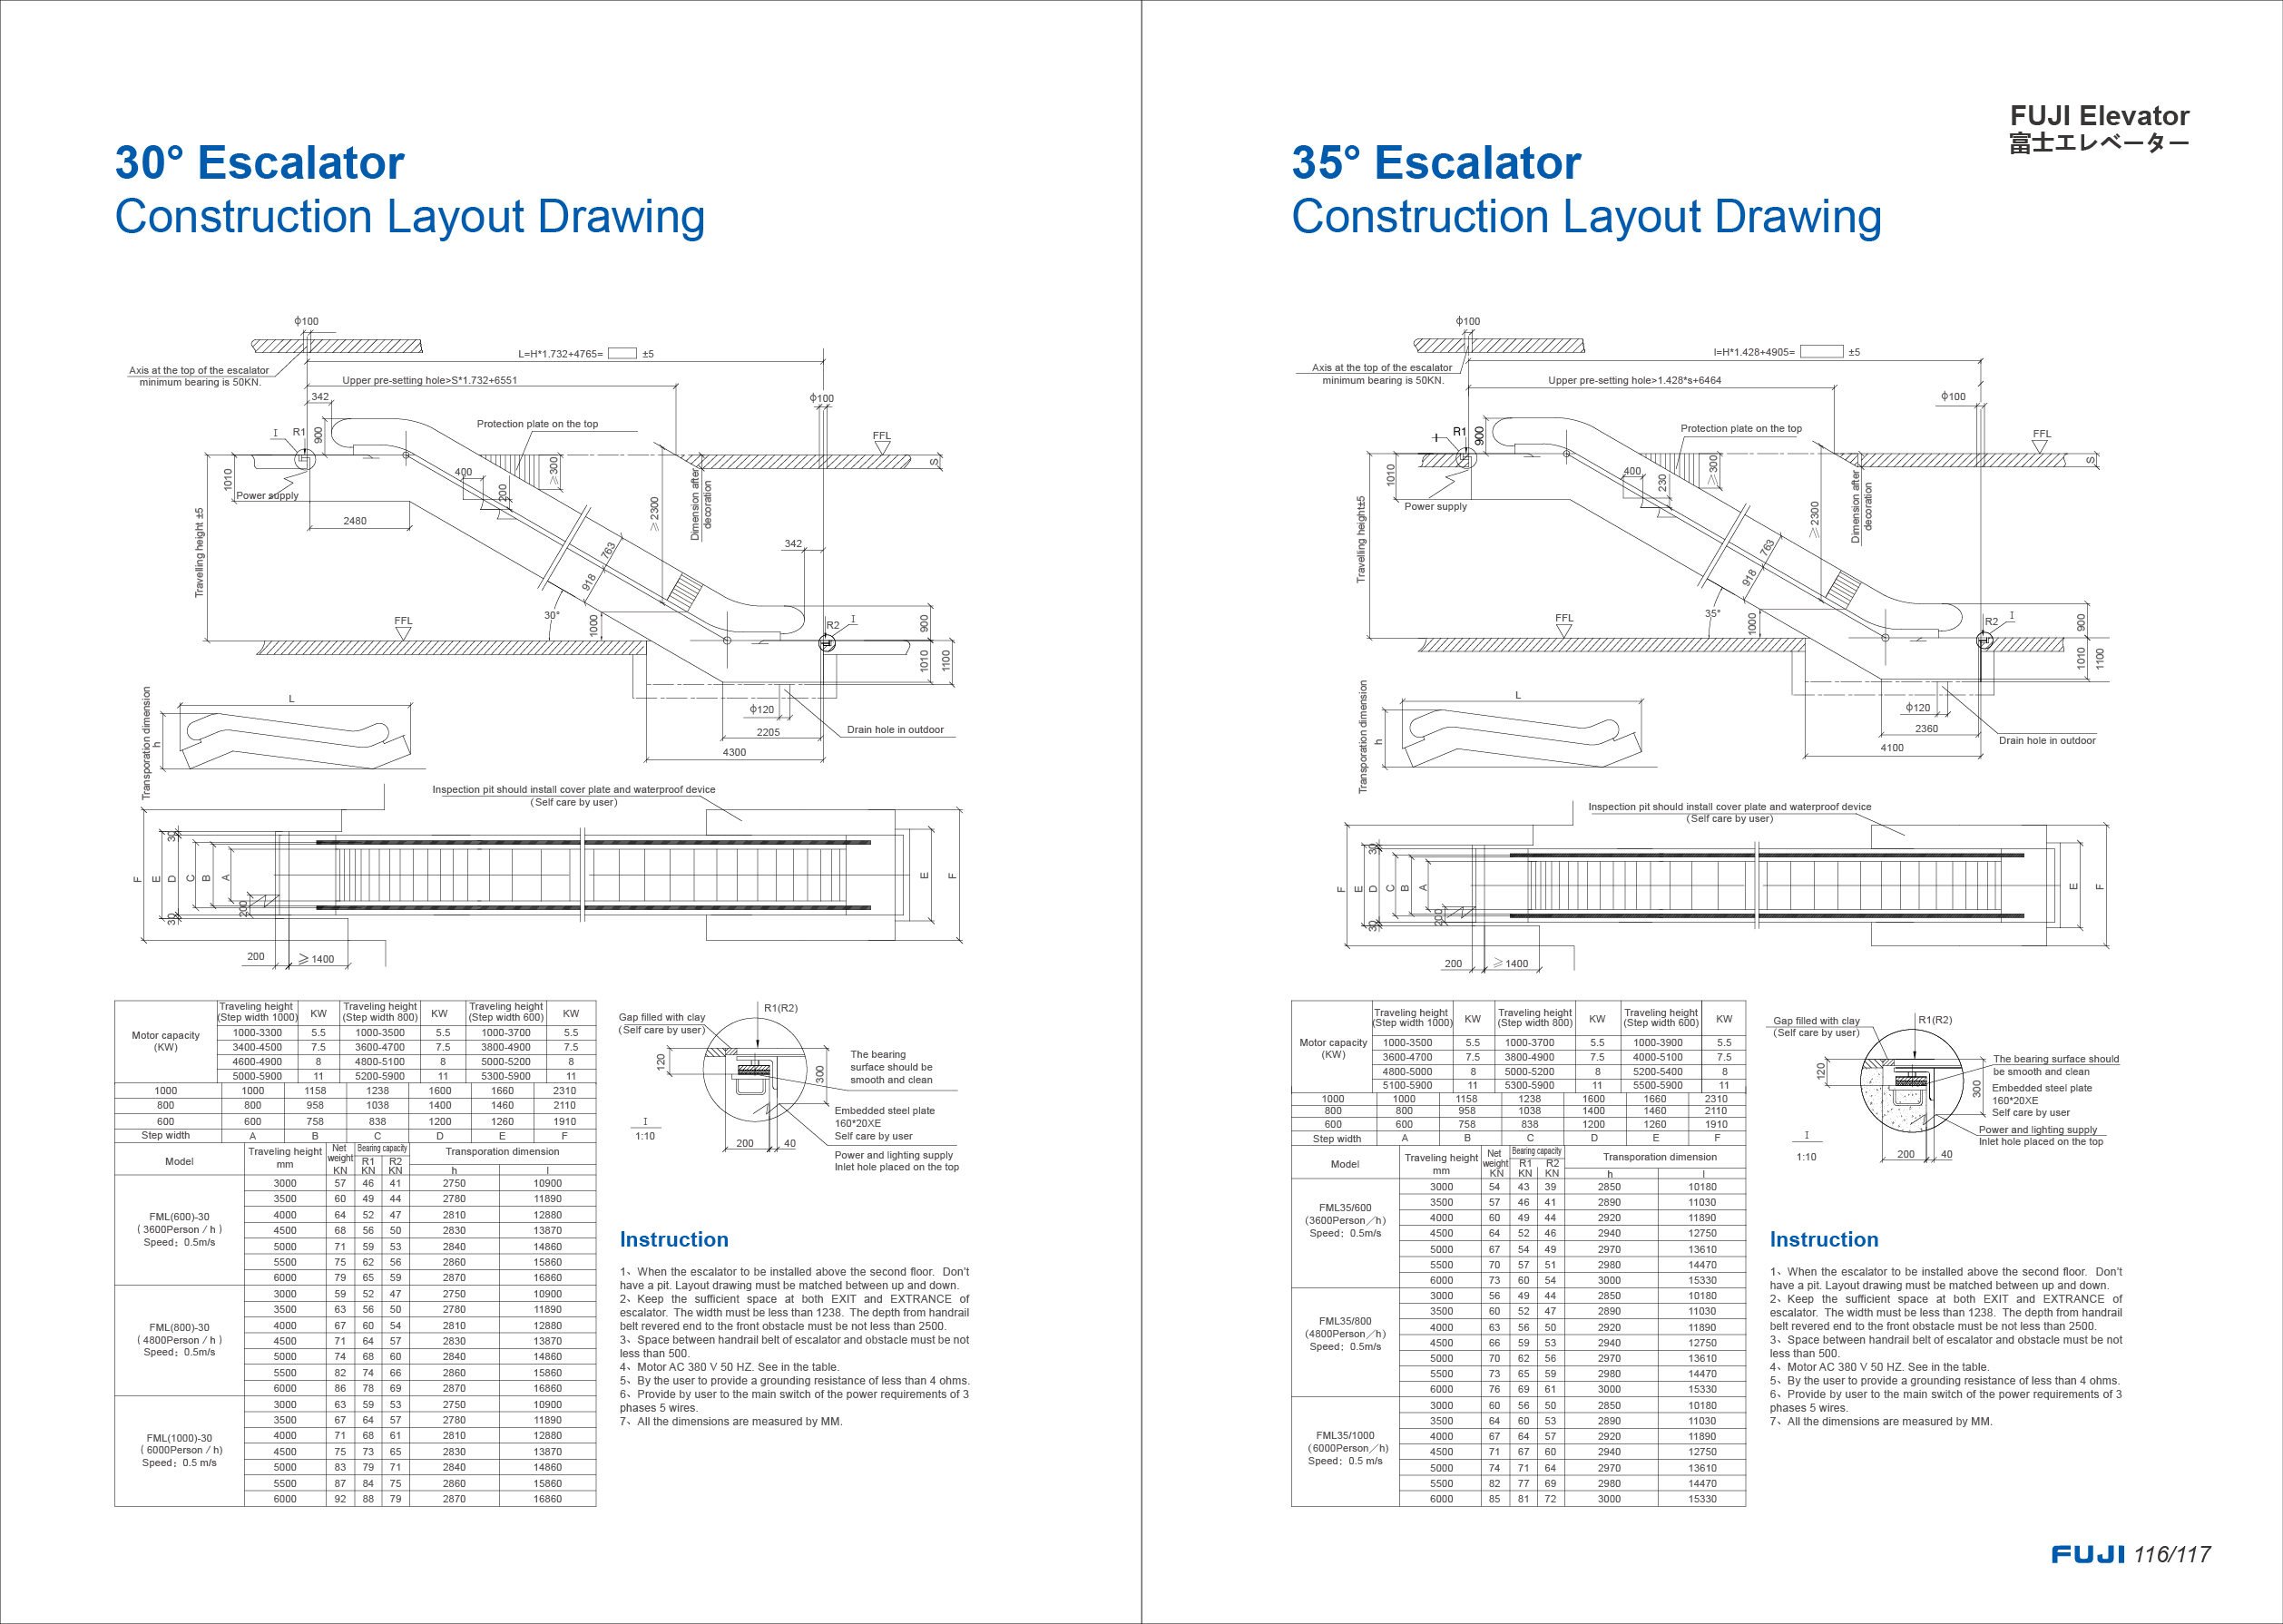 Layout Drawing
30° & 35° Escalator
30° and 35° escalator construction layout drawings and dimension tables.
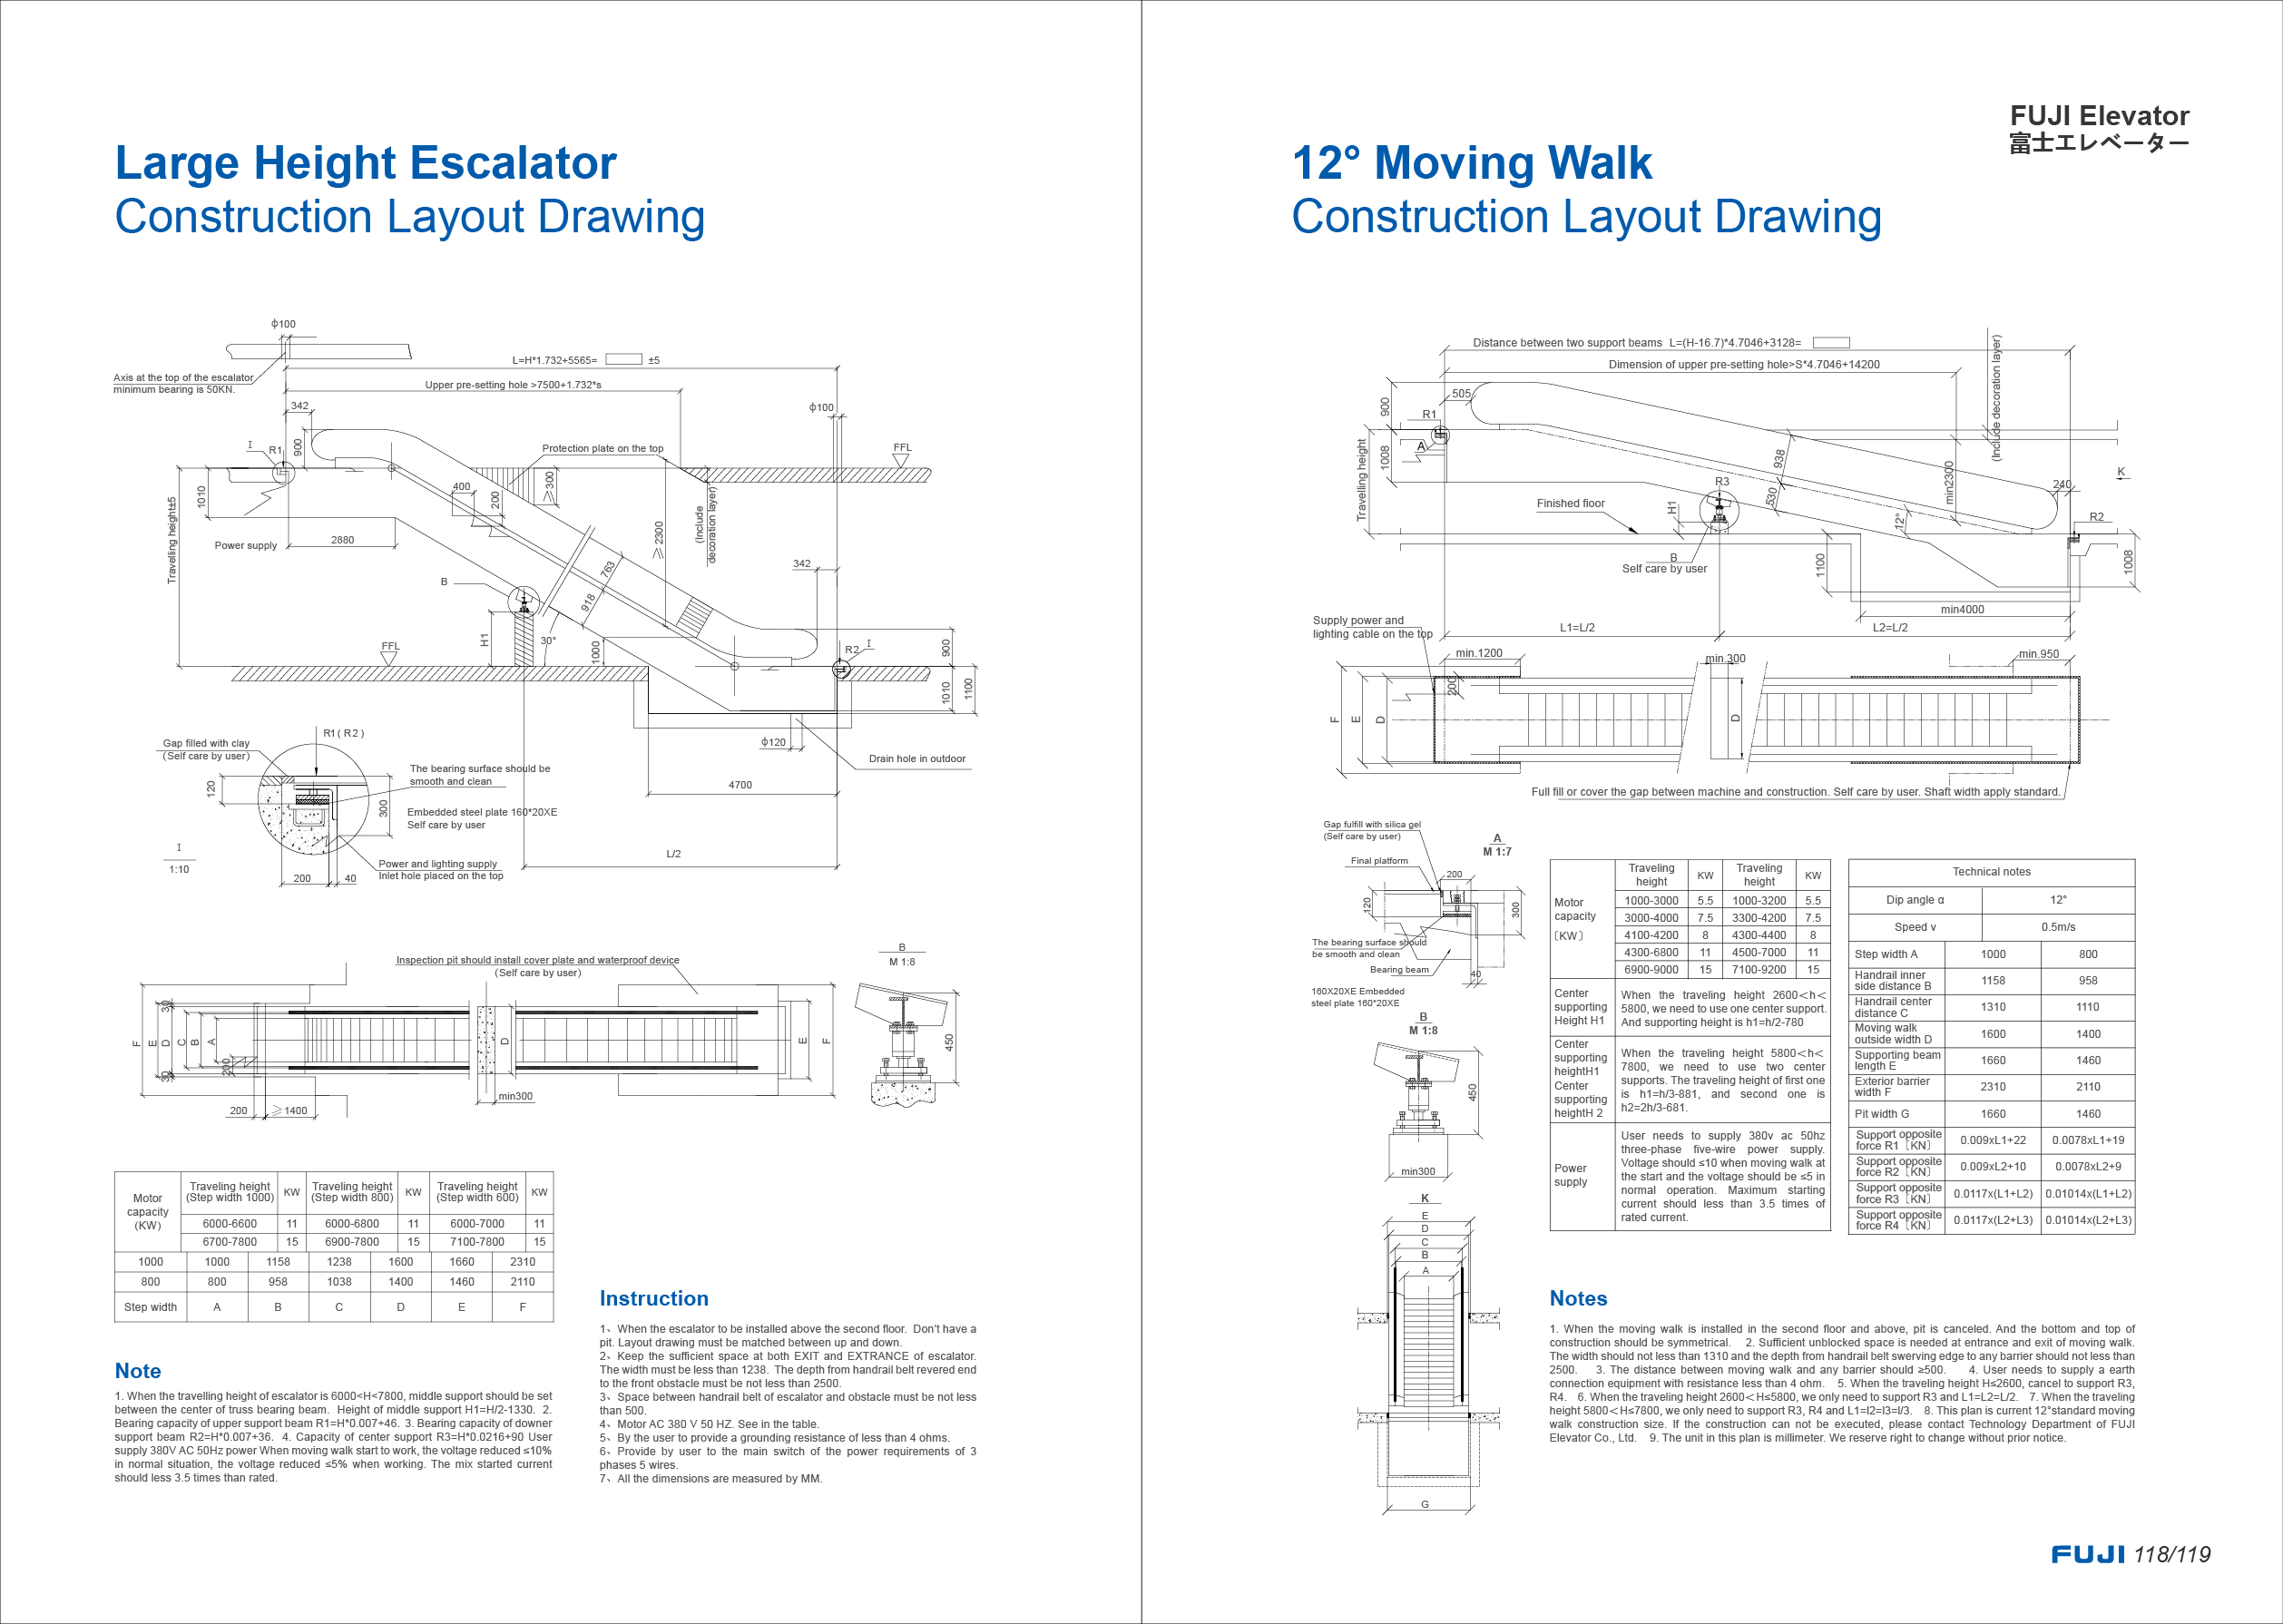 Layout Drawing
Large Height Escalator & 12° Moving Walk
Large height escalator and 12° moving walk construction layouts, forces and notes.
 Brochure
TR-Series Home Elevator
Full product catalog for the i520S / i520S-G home elevator series — cabin decoration, control panels, hoistway layouts and civil drawings.
 Brochure
FUJI Elevator Profile
Corporate profile covering FUJI factories, production lines, quality control, elevator designs and completed projects worldwide.